
extension
EXTENSION IN LONDON SW17Intro
Project Description
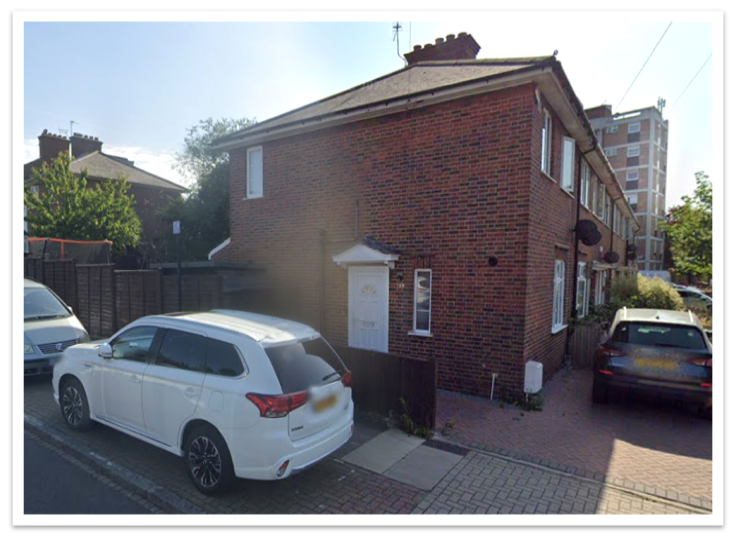
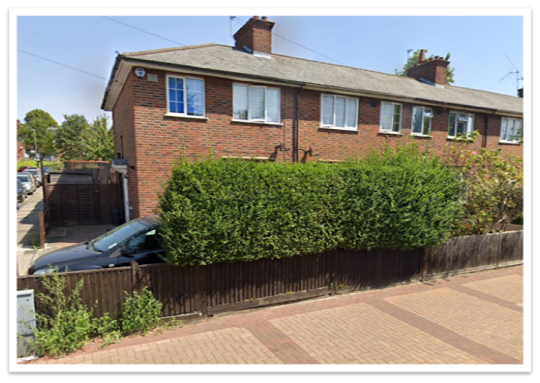
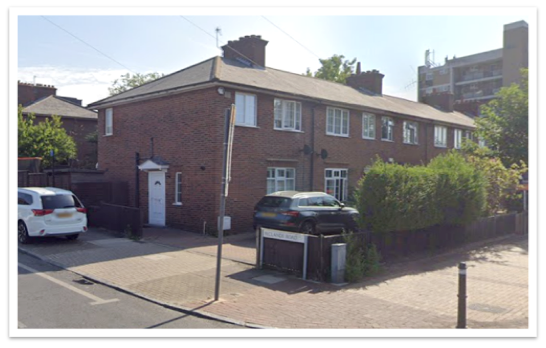
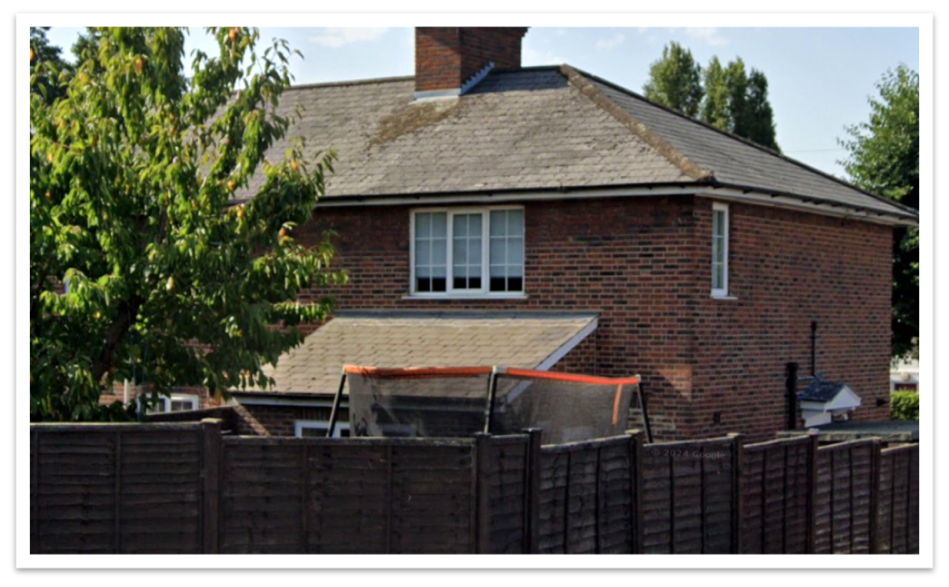
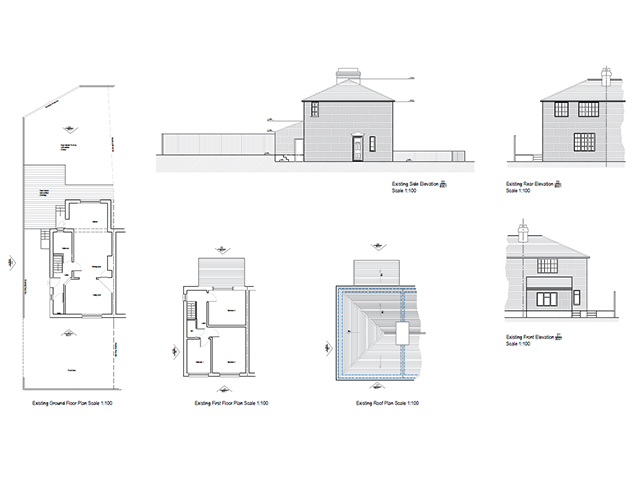
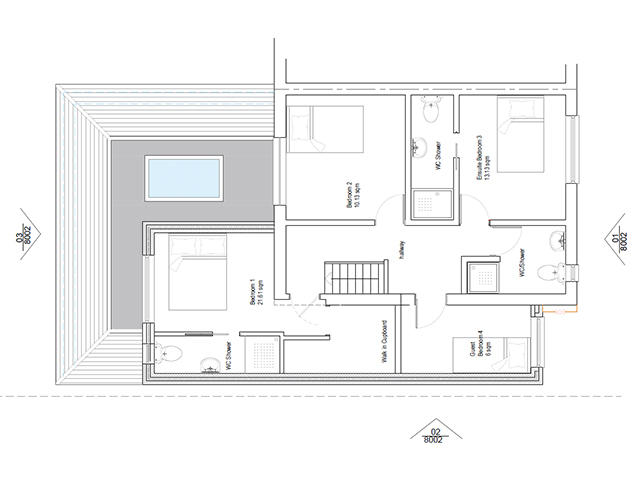
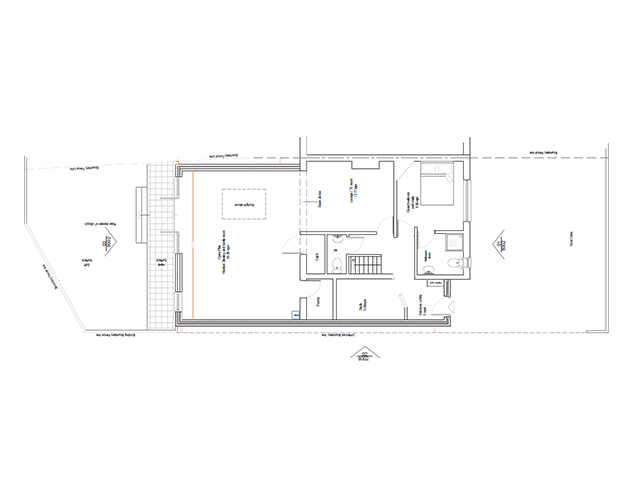
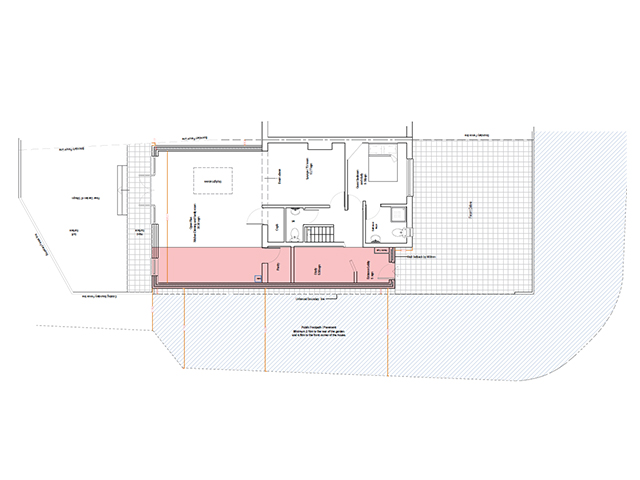
This application is submitted on behalf of our client to seek approval for the proposed construction of ground- and first-floor extensions at the property on Southcroft Road, London, with the aim of providing additional functional living space while complementing the character and appearance of the existing building.
Proposed Plans
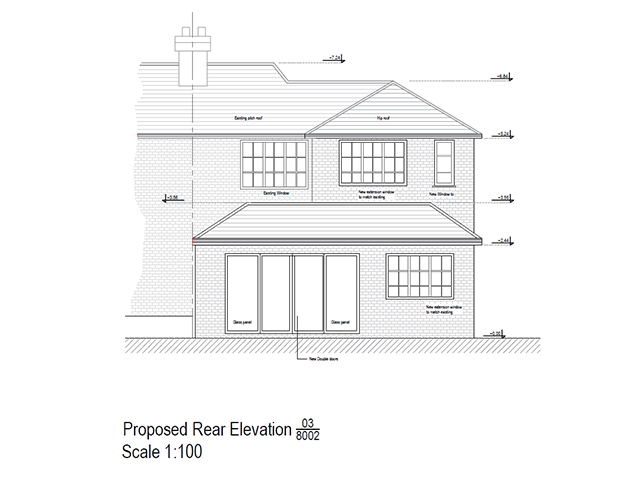
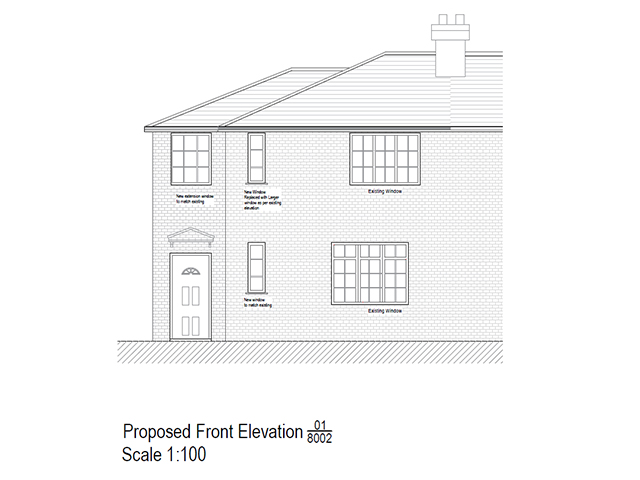
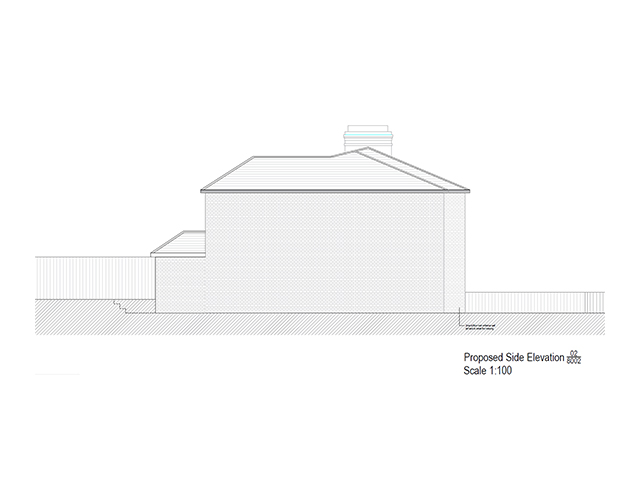
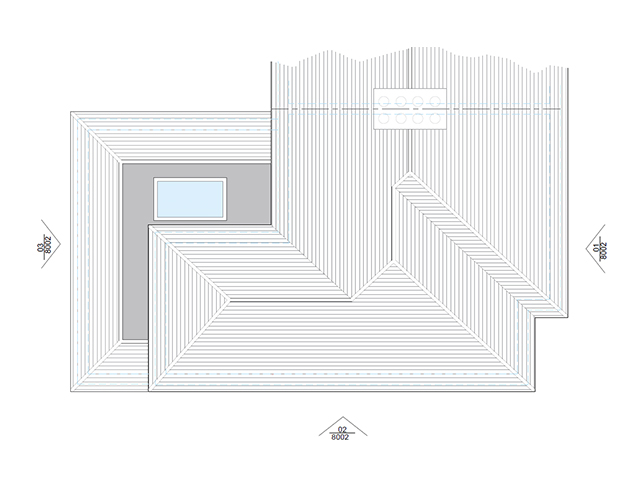
The proposal seeks to extend the kitchen at the rear to a full width along with side infill both at ground and first floor. Due to the location of the house (corner semidetached with decent front and rear open spaces, we believe this property can enjoy the additional space to be created to accommodate a growing family. With out causing harm to neighbouring properties.
These technical drawings provide a comprehensive overview of our proposal.
Let’s Build Something
K-ARCHITECTURE LIMITED
0044 755 409 2089
104 Landor Road,
SW9 9NX, London, UK